Al Wilson, Realtor
REALTOR®, ABR, SFR, SRES, AHWD



BEDS4
BATHS2 full
SQUARE FEET1,836
MLS#1230317
STATUSActive
PROPERTY TYPEResidential - Single Family
SUBDIVISIONNot on the List
Property Description
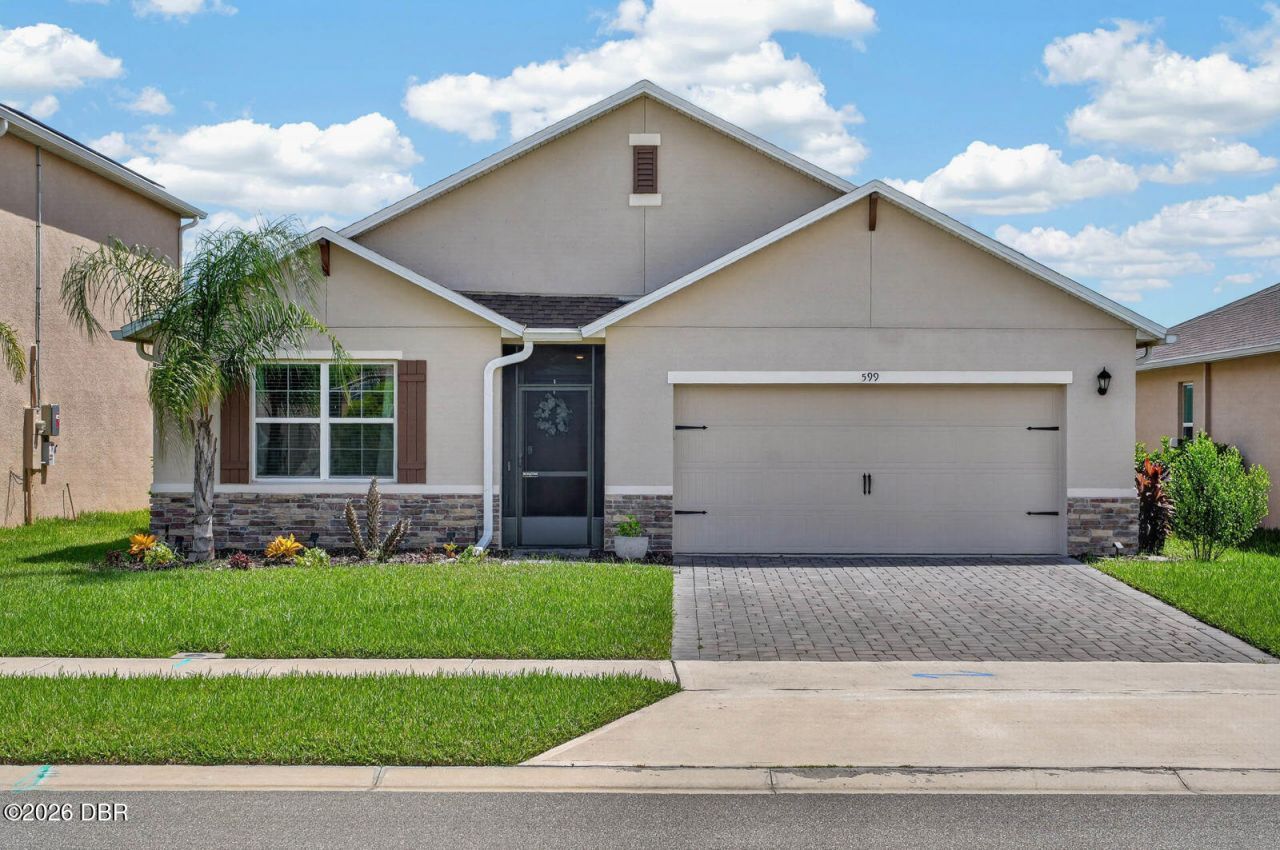
Welcome to 599 Lazio Cir, a 4 bedroom, 3 bathroom newer home in the gated Riviera Bella community in DeBary. The split floor plan provides a comfortable flow throughout the home, with tile flooring extending through the main living areas. In the living room, an accent wall and electric fireplace create a warm focal point and an inviting place to gather.The primary suite offers a private retreat with a double sink vanity and large walk in closet. From the main living space, step outside to the extended, enclosed lanai, where pavers continue throughout the space and create an welcoming area to relax or entertain. Life at Riviera Bella extends beyond your front door with a wide range of amenities designed to make everyday living feel like a getaway. The community offers a resort style pool, clubhouse, fitness center, splash park, playgrounds and exercise trails, along with a riverfront park overlooking the St. Johns River.For those who enjoy being on the water, Riviera Bella also offers a private boat ramp with access to the St. Johns River. Beautiful conservation areas, ponds and mature landscaping add to the setting throughout the community, while the convenient DeBary location provides easy access to I-4, SunRail, shopping, dining and Central Florida attractions.With comfortable living spaces, an inviting outdoor retreat and an amenity rich community, 599 Lazio Cir offers a home where you can settle in and enjoy everything Riviera Bella and DeBary have to offer.Schedule a private tour today!
Property Features
Property Type: Residential - Single Family
Cooling: Central Air
Fireplaces: 1
Garage: 2 car attached
Heating: Central
Lot Size: 0.13 Acres
Roof Type: Shingle
Stories: 1.0
Taxes: $5,085
Feature Descriptions
Appliances: Refrigerator, Microwave, Electric Range, Disposal, Dishwasher
Association/Condo Fee: 450/Quarterly
Association Amenities: Boat Dock, Clubhouse, Fitness Center, Gated, Park, Pool
Days on Site: 7
Directions: From I-49 W to Dirksen Dr. Take exit 108, turn right onto Dirksen Dr. Use the right lane to turn left onto Charles r beall blvd s/s Charles Richard Beall Blvd. Turn right onto Fort Florida Rd, then turn right onto Kalin St. Turn left onto Lazio Cir and tu
Fireplace: Electric
Flooring: Carpet, Tile
HOA Y/N: Yes
Interior Amenities: Breakfast Bar, Ceiling Fan(s), Eat-in Kitchen, Kitchen Island, Open Floorplan, Pantry, Primary Bathroom - Shower No Tub, Primary Downstairs, Split Bedrooms, Walk-In Closet(s)
Laundry: In Unit
Listing Terms: Cash, Conventional, FHA, VA Loan
Parcel #: 9006-03-00-2320
Parking: Attached, Garage
Patio/Porch: Front Porch, Patio, Porch, Rear Porch, Screened
Property Attached Y/N: No
Property Sub-Type: Single Family Residence
Road Surface: Paved
Security Features: Closed Circuit Camera(s), Other
Sewer: Public Sewer
SQFT Total: 2921
Utilities: Electricity Connected, Sewer Connected, Water Connected
Water: Public
Room Sizes
Bedroom 1: 14.80 X 12.10 Level - Main
Kitchen: 13.80 X 18.00 Level - Main
Bedroom 2: 11.60 X 12.70 Level - Main
Bedroom 3: 10.10 X 12.90 Level - Main
Bedroom 4: 10.90 X 12.90 Level - Main
Living Room: 16.20 X 15.50 Level - Main
Dining Room: 7.90 X 10.40 Level - Main
Laundry: 7.50 X 6.20 Level - Main
Local Schools
High School: University
Middle School: River Springs
Elementary School: Debary
Listed By / Shown By
Listed By
Agency Name: Keller Williams Realty Florida Partners
Shown By
Agent Name: Al Wilson, Realtor
Agent Phone: Cell: (386) 212-5610
Agency Title: Adams Cameron & Co. REALTORS

Estimate Your Payment
Estimated Payment
$ 2,669.38 per month $2,128.97 Principal & Interest $423.75 Property Tax $116.67 Homeowner's InsuranceChange Payment Information



Privacy Policy / DMCA Notice / ADA Accessibility


This site is hosted, designed and copyright
© 1994 - 2026 by
Delta Media Group, Inc. -- Patent Pending --
599 Lazio Circle | MLS# 1230317
This single family home located at 599 Lazio Circle, Debary, FL 32713 is currently listed for sale with an asking price of $400,000. This property has 4 bedrooms and 2 full baths with 1836 sq. ft. Lazio Circle is located in the Not on the List subdivision. Search Not On The List real estate on alwilson.adamscameron.com today.