Al Wilson, Realtor
REALTOR®, ABR, SFR, SRES, AHWD



BEDS2
BATHS2 full
SQUARE FEET1,135
MLS#A4695420
STATUSActive
PROPERTY TYPERental - Townhouse
SUBDIVISIONBAY STREET VILLAGE
Property Description
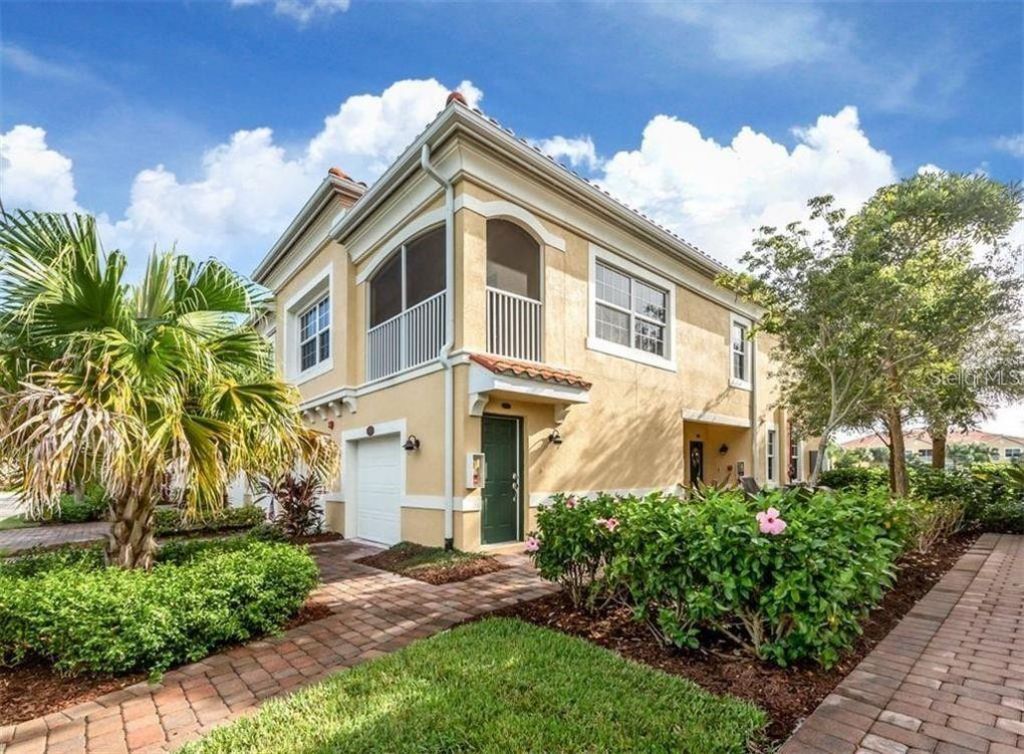
The unit is available for rent from June 15 till December 15, 2026. The minimum rental period is 3 month. The monthly rent is $2150. The tenant is responsible for electricity and internet costs. INCLUDED IN THE LEASE : Water, sewer. If you are looking for the perfect Florida lifestyle, this is it. Conveniently located between Sarasota and Venice with #1 Siesta Key beach close by, this darling two-bedroom, two-bath, impeccably maintained, property move-in ready. Located on the second floor with a one-car garage, this 2016 built condominium features a light and bright feel and has an open great room floor plan with screened lanai. Spacious 'Heron floor plan makes great use of space with two bedrooms, two baths, Attached one car garage. Kitchen features a large center island that any chef will love. Stylish design elements including 42 Scottsdale Cherry Spice, Beautiful Firenze Granite kitchen countertops, and GE stainless steel appliance package including a washer and dryer. Double slider opens to screened corner balcony. Master suite features large walk-in closet, tiled walk-in shower, and double vanity. Bay Street Village is a maintenance-free gated community that includes a resort-style heated pool, fitness room, and club room. Close to shopping, dining, beaches and Pine View school. Please schedule your private showing today. You will not be disappointed.
Property Features
Property Type: Rental - Townhouse
Cooling: Central Air
Garage: 1 car attached
Heating: Central
Lot Size: 30.50 Acres
Stories: 1.0
Year Built: 2016
Amenities
Crown Molding
Eat-in Kitchen
Living Room/Dining Room Combo
Open Floorplan
Walk-In Closet(s)
Window Treatments
Feature Descriptions
Appliances: Dishwasher, Dryer, Electric Water Heater, Exhaust Fan, Microwave, Range, Refrigerator, Washer
Community Features: Clubhouse, Dog Park, Fitness Center, Gated Community - No Guard, Irrigation-Reclaimed Water
Directions: From Sarasota, US41 South left onto Bay Street. Community entrance is on the right. Turn left inside gate, home will be on the left past the pool center.
HOA Y/N: Yes
Home Warranty Y/N: No
Lease Terms: 6-12 Month
Lot Dimensions: 30.5
Pets Allowed: No
Property Attached Y/N: No
Property Sub-Type: Townhouse
Showing Instructions: Combination Lock Box
Water Access Y/N: No
Local Schools
High School: Venice Senior High
Middle School: Pine View School
Elementary School: Pine View School
Listed By / Shown By
Listed By
Agency Name: DALTON WADE INC
Agency Contact: 888-668-8283
Shown By
Agent Name: Al Wilson, Realtor
Agent Phone: Cell: (386) 212-5610
Agency Title: Adams Cameron & Co. REALTORS





Member Participants (and their affiliated licensees, if applicable) shall indicate on their websites that IDX information is provided exclusively for consumers’ personal non-commercial use, that it may not be used for any purpose other than to identify prospective properties consumers may be interested in purchasing, that the data is deemed reliable but is not guaranteed by MLS GRID, and that the use of the MLS GRID Data may be subject to an end user license agreement prescribed by the Member Participant’s applicable MLS if any and as amended from time to time. MLS GRID may, at its discretion, require use of other disclaimers as necessary to protect Member Participant, and/or their MLS from liability.
Based on information submitted to the MLS GRID. All data is obtained from various sources and may not have been verified by broker or MLS GRID. Supplied Open House Information is subject to change without notice. All information should be independently reviewed and verified for accuracy. Properties may or may not be listed by the office/agent presenting the information.
Privacy Policy / DMCA Notice / ADA Accessibility


This site is hosted, designed and copyright
© 1994 - 2026 by
Delta Media Group, Inc. -- Patent Pending --
184 Explorer Drive | MLS# A4695420
This property located at 184 Explorer Drive , Osprey, FL 34229 is currently listed for rent with an asking price of $2,150 / Monthly. Search Osprey real estate on alwilson.adamscameron.com today.