Al Wilson, Realtor
REALTOR®, ABR, SFR, SRES, AHWD



BEDS3
BATHS2 full 1 partial
SQUARE FEET2,069
MLS#A11903844
STATUSPending
PROPERTY TYPEResidential - Single Family
SUBDIVISIONWEST LAKE VILLAGE PLAT
Property Description
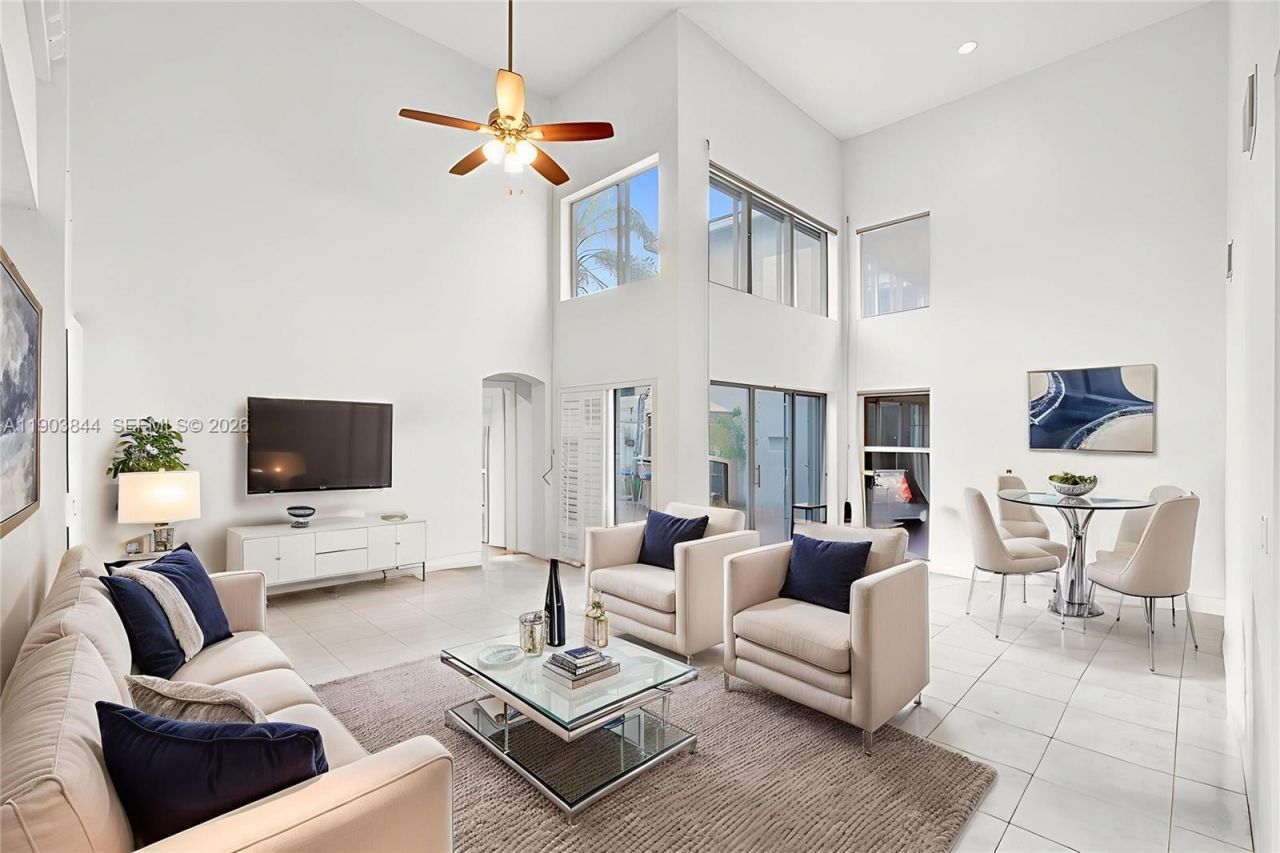
PRICED TO SELL! Stunning two-story home in the exclusive West Lake Village! 3 beds, 2.5 baths + office with 2,270 sq. ft. of living space. Bright and open layout with 20-ft ceilings, large windows, tile floors downstairs, and wood floors upstairs. Modern kitchen with island, granite countertops, backsplash, and stainless steel appliances. Ground-floor primary suite plus guest half bath. Laundry in garage, two-car garage, and paved backyard ideal for entertaining. Resort-style gated community with 24-hour security, pool, gym, tennis, basketball, and playground. Prime location less than 10 minutes to Hollywood Beach Broadwalk! Low HOA $360/month. BEST DEAL IN THE NEIGHBORHOOD! Please ask us about the 3-2-1 approved lender buydown. Meaning you get an interest rate as low as 3% with a monthly payment probably lower than what youre paying in rent!! Scroll down to facts & features, click on show more, then click View virtual tour for your Virtual Interactive Lifestyle Concierge! Ask anything. Explore everything.
Property Features
Property Type: Residential - Single Family
Cooling: Ceiling Fan(s), Central Air, Paddle Fans
Fenced: Yes
Garage: 2
Heating: Central
Home Style: Detached, Two Story, Multi Level
Lot Size: 0.08 Acres
Roof Type: Other, Shingle
Taxes: $15,191
Year Built: 1995
Amenities
First Floor Entry
Vaulted Ceiling(s)
Volume Ceilings
Walk-In Closet(s)
Family Room
Lighting
Feature Descriptions
Appliances: Dishwasher, Dryer, Ice Maker, Microwave, Electric Range, Refrigerator, Self Cleaning Oven, Washer
Community Features: Pool, Tennis Court(s), Exercise Room
Crops Included Y/N: No
Days on Site: 207
Directions: Google Maps
Exterior: CBS Construction
Fencimg: Fenced
Flooring: Tile
HOA Fee: 360/ Monthly
Home Warranty Y/N: No
Lease Considered Y/N: No
Listing Terms: All Cash, Conventional, Cryptocurrency, VA Loan
Lot: Less Than 1/4 Acre Lot
Other Equipment: Automatic Garage Door Opener
Parcel#: 514211060540
Parking: Driveway, Guest
Parking Notes: Driveway, Guest
Pets Allowed: Restrictions Or Possible Restrictions
Property Attached Y/N: No
Property Sub-Type: Single Family Residence
Security: Smoke Detector
Sewer: Public Sewer
Special View Info: None
Swimming Pool: Yes
Water: Municipal Water
Water Features: Canal Front
Window: Bay Window(s), Blinds
Local Schools
High School: South Broward
Middle School: Olsen
Elementary School: Hollywood Centl
Listed By / Shown By
Listed By
Agency Name: Keller Williams Capital Realty
Agency Phone: 305-662-7325
Shown By
Agent Name: Al Wilson, Realtor
Agent Phone: Cell: (386) 212-5610
Agency Title: Adams Cameron & Co. REALTORS

Estimate Your Payment
Estimated Payment
$ 5,195.22 per month $3,725.16 Principal & Interest $1,265.92 Property Tax $204.14 Homeowner's InsuranceChange Payment Information



Privacy Policy / DMCA Notice / ADA Accessibility


This site is hosted, designed and copyright
© 1994 - 2026 by
Delta Media Group, Inc. -- Patent Pending --
1046 Satinleaf St | MLS# A11903844
This single family home located at 1046 Satinleaf St, Hollywood, FL 33019 is currently listed for sale with an asking price of $699,900. This property was built in 1995 and has 3 bedrooms and 2 full and 1 partial baths with 2069 sq. ft. Satinleaf St is located in the WEST LAKE VILLAGE PLAT subdivision. Search WEST LAKE VILLAGE PLAT real estate on alwilson.adamscameron.com today.